

If you regularly unplug one device to charge another, rely on extension cords behind furniture, or find yourself short on outlets in the kitchen, your home may not have the electrical access your household needs.
Electrical outlet placement affects how comfortably and safely you can use a room. It also matters when planning renovations, adding appliances, or changing the way a space functions.
But how many outlets does a home actually need? The answer depends on the room, its layout, the equipment you plan to use, and applicable electrical requirements.
For New Jersey homeowners, planning outlet placement before a renovation begins can help avoid inconvenient layouts and unnecessary changes later.
Why Outlet Placement Matters
Older homes were often designed around different furniture arrangements and electrical habits than those common today. A living room might have fewer receptacles than a household needs for lamps, televisions, computers, and charging devices. A kitchen may need outlets positioned for countertop appliances rather than simply relying on the locations chosen decades ago.
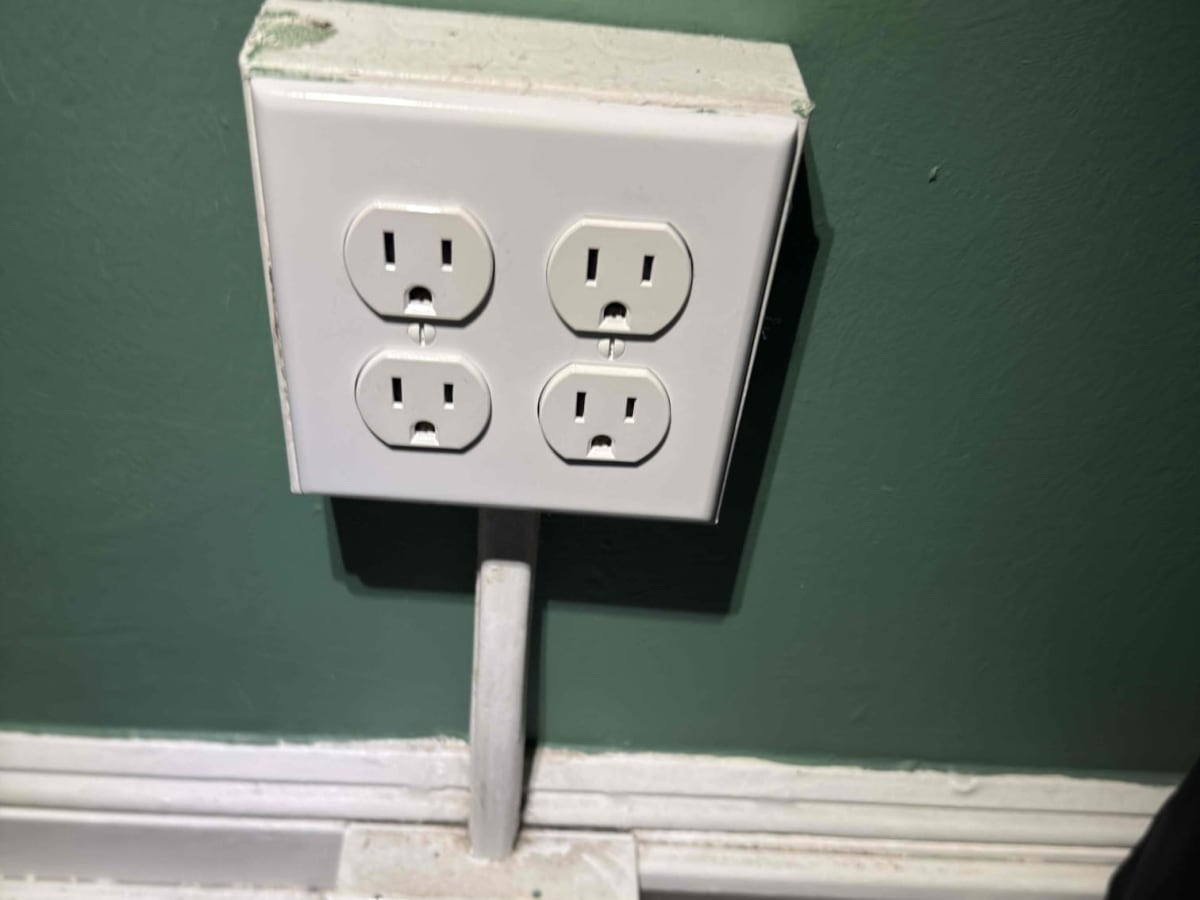
Insufficient outlets can encourage people to use extension cords or power strips as permanent solutions. These products have appropriate uses, but they are not a substitute for a properly designed electrical installation.
Adding outlets in useful locations can improve convenience. The work also provides an opportunity to evaluate the existing circuit and confirm that the electrical system can support the intended loads.
How Many Outlets Does Each Room Need?
There is no single number that applies to every room in every home. Requirements depend on the room's dimensions, use, and the applicable code provisions.
Living Rooms and Family Rooms
Living spaces often need outlets for lamps, televisions, entertainment systems, chargers, computers, and other electronics.
Think about where furniture will be placed and how you actually use the room. Outlets hidden behind heavy furniture or located far from seating areas may be less useful than receptacles positioned with the layout in mind.
If you are redesigning a room, consider future flexibility as well. A space used as a formal living room today might eventually become a home office or playroom.
Kitchens
Kitchens have particularly important electrical planning considerations because countertop appliances can draw significant power.
Think about where you use coffee makers, toasters, blenders, mixers, and other appliances. Their locations may influence where receptacles are most useful.
Kitchen electrical requirements also involve factors such as countertop layout, sinks, appliance locations, and required circuit protection. Adding an outlet may involve more than extending the nearest existing circuit.
If you are remodeling a kitchen, have the electrical layout reviewed before cabinets and backsplashes are installed.
Bedrooms
Bedrooms may need receptacles for bedside lamps, phone chargers, alarm clocks, televisions, and work equipment.
Consider the locations of beds, nightstands, desks, and dressers. An outlet placed conveniently for one furniture arrangement may become difficult to reach after the room is rearranged.
A home office or bedroom with several electronic devices may benefit from a different outlet plan than a guest room used occasionally.
Bathrooms
Bathroom receptacles must be planned with specific electrical safety requirements in mind. Their location, protection, and relationship to sinks and other features matter.
Do not assume that adding an ordinary receptacle near a bathroom sink is a straightforward project. The installation must meet the applicable requirements for the location and intended use.
An electrician can assess whether the existing arrangement is suitable and what changes may be needed.
Basements, Garages, and Workshops
These spaces often serve several purposes, from storage and laundry to hobbies, home gyms, and work areas.
Think about the equipment you expect to use, including freezers, workbench tools, laundry appliances, and exercise equipment. Some items may need dedicated circuits or other electrical considerations rather than simply an additional general-purpose outlet.
Basements and garages may also have moisture-related considerations that affect outlet selection and protection.
Do More Outlets Mean You Need a New Electrical Panel?
Not necessarily. Adding receptacles does not automatically require a panel replacement.
The important question is whether the existing circuit and electrical system can safely support the planned installation. An electrician may be able to add outlets to a suitable existing circuit, or the project may require a new circuit, changes to circuit distribution, or other improvements.
The answer depends on the current wiring, circuit capacity, connected loads, and the nature of the proposed work.
Do not assume that an outlet can be added simply because the nearest receptacle is available. A professional assessment can help determine the appropriate approach.
Why Extension Cords Should Not Be a Permanent Solution
Extension cords and power strips can be useful when used correctly and within their ratings. Problems arise when they are overloaded, damaged, placed where they can be pinched or tripped over, or used as permanent substitutes for needed wiring.
Avoid running cords beneath rugs, through doorways where they can be damaged, or in locations inconsistent with their intended use. Do not connect power strips together or use them to power equipment beyond their ratings.
If you routinely need multiple cords to reach everyday appliances, consider having an electrician evaluate whether additional receptacles would make sense.
Planning Outlet Installation During a Renovation
Renovations are often the most convenient time to improve outlet placement. When walls are already open, it may be easier to route wiring and coordinate electrical work with other trades.
Before work begins, make a list of the devices and appliances you expect to use in each room. Mark likely furniture positions, countertop work areas, desks, and entertainment centers.
Then discuss the plan with your electrician. They can review the layout, determine which circuits are appropriate, identify any required protection, and explain whether permits or inspections apply.
New Jersey's electrical requirements depend on the project and the code in effect. Confirm the specific requirements with your electrician and local construction office before work begins.
Questions to Ask Before Adding Outlets
Before approving an installation, ask:
Where will the new outlets be most useful?
Can an existing circuit support the proposed additions?
Would any equipment benefit from a dedicated circuit?
What protection is required for the proposed locations?
Will the work require a permit or inspection?
Can the layout accommodate future changes to the room?
These questions help you plan an installation that suits your needs rather than simply adding receptacles wherever wiring is easiest to access.
Plan Your Home's Electrical Layout With Thomas Edison Electric
The right number of outlets is not just about convenience. It is about having electrical access where you need it while ensuring that the wiring and circuits are suitable for the intended use.
Thomas Edison Electric provides residential electrical services for homeowners in New Jersey, including electrical repairs and installation-related projects. If you are renovating, adding appliances, or relying too heavily on extension cords, contact Thomas Edison Electric to discuss your outlet needs.
A thoughtful electrical plan can make everyday routines easier and help your home adapt as your needs change.
Ready when you are
Book online in a couple of minutes, or call and speak to someone now. We answer 24/7.
Found this helpful?
Pass it along to a neighbor, tenant, or friend who could use it.